6916 San Juan Trail
6916 San Juan Trail
6916 San Juan Trail
6916 San Juan Trail
6916 San Juan Trail
6916 San Juan Trail
6916 San Juan Trail
6916 San Juan Trail
6916 San Juan Trail
6916 San Juan Trail
6916 San Juan Trail
6916 San Juan Trail
6916 San Juan Trail
6916 San Juan Trail
6916 San Juan Trail
6916 San Juan Trail
6916 San Juan Trail
6916 San Juan Trail
6916 San Juan Trail
6916 San Juan Trail
6916 San Juan Trail
6916 San Juan Trail
6916 San Juan Trail
6916 San Juan Trail
6916 San Juan Trail
6916 San Juan Trail
6916 San Juan Trail
6916 San Juan Trail
6916 San Juan Trail
6916 San Juan Trail
6916 San Juan Trail
6916 San Juan Trail
6916 San Juan Trail
6916 San Juan Trail
6916 San Juan Trail
6916 San Juan Trail
6916 San Juan Trail
6916 San Juan Trail
6916 San Juan Trail
6916 San Juan Trail
SEE ALL PHOTOS
6916 San Juan Trail
6916 San Juan Trail
6916 San Juan Trail
6916 San Juan Trail
6916 San Juan Trail
6916 San Juan Trail
6916 San Juan Trail
6916 San Juan Trail
6916 San Juan Trail
6916 San Juan Trail
6916 San Juan Trail
6916 San Juan Trail
6916 San Juan Trail
6916 San Juan Trail
6916 San Juan Trail
6916 San Juan Trail
6916 San Juan Trail
6916 San Juan Trail
6916 San Juan Trail
6916 San Juan Trail
6916 San Juan Trail
6916 San Juan Trail
6916 San Juan Trail
6916 San Juan Trail
6916 San Juan Trail
6916 San Juan Trail
6916 San Juan Trail
6916 San Juan Trail
6916 San Juan Trail
6916 San Juan Trail
6916 San Juan Trail
6916 San Juan Trail
6916 San Juan Trail
6916 San Juan Trail
6916 San Juan Trail
6916 San Juan Trail
6916 San Juan Trail
6916 San Juan Trail
6916 San Juan Trail
6916 San Juan Trail
Courtesy of Compass RE Texas, LLC
For Sale

6916 San Juan Trail

6916 San Juan Trail, Mc Kinney, TX 75070

$655,000
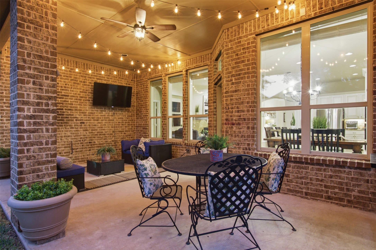
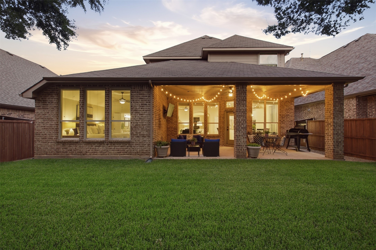
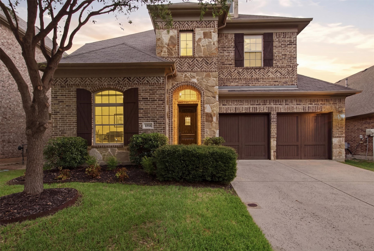
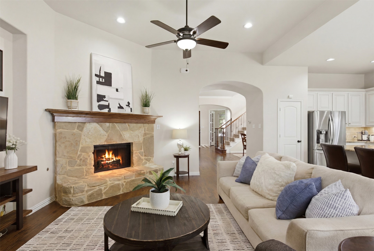
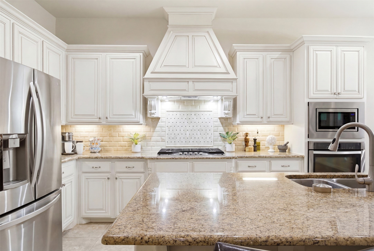
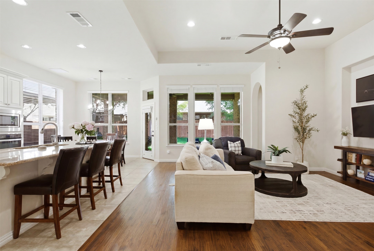
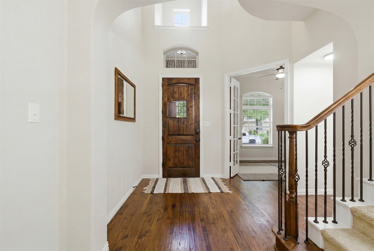
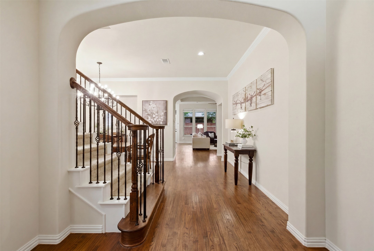
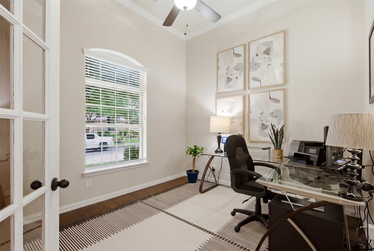
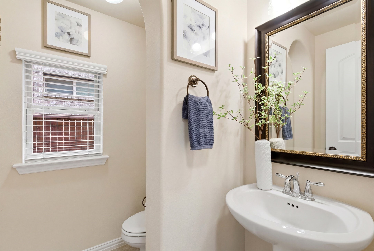
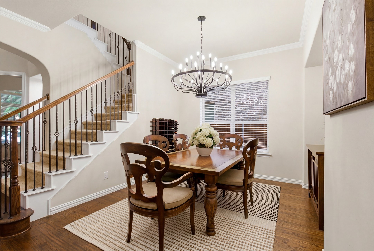
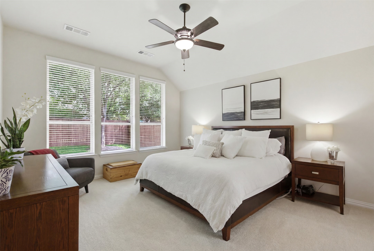
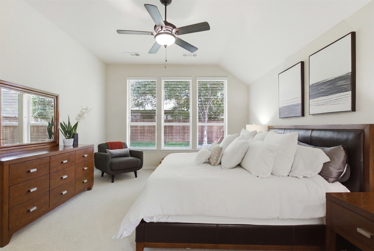
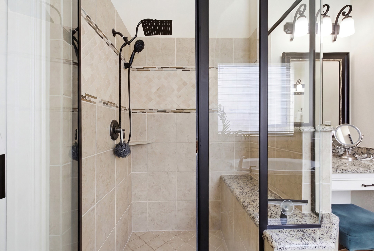
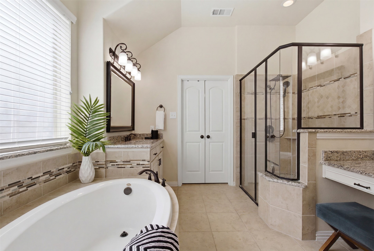
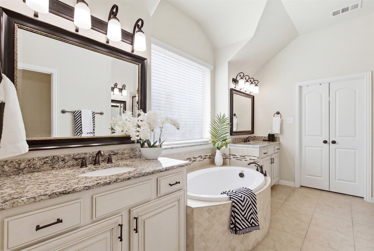
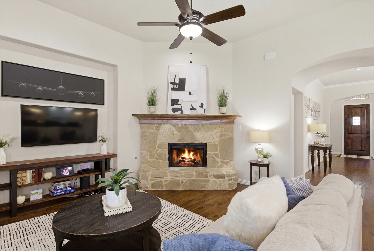
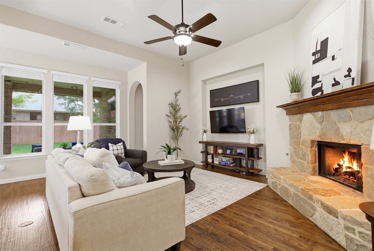
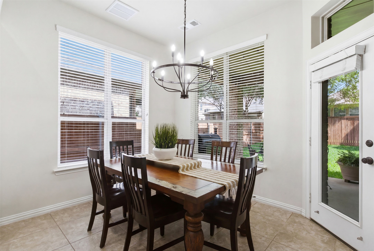
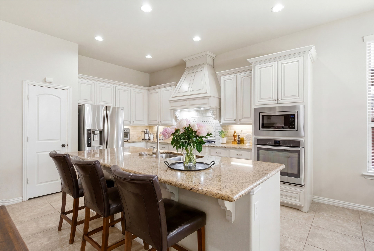
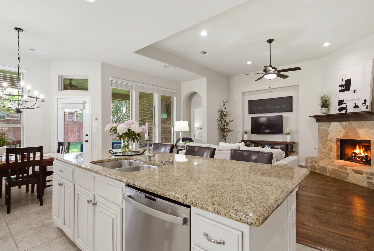
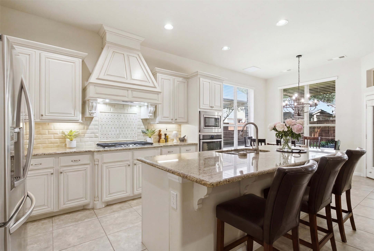
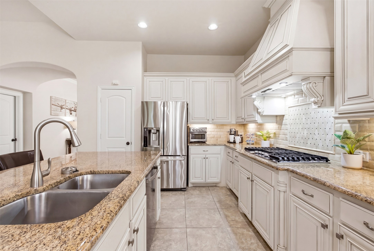
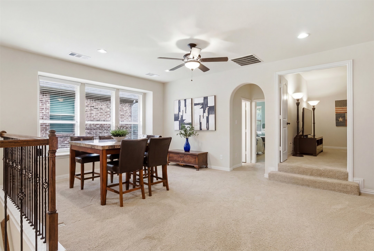
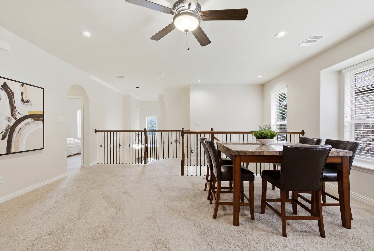
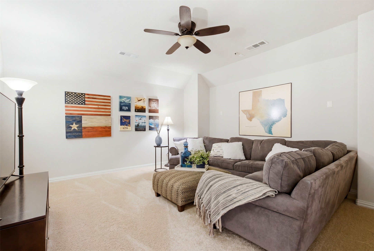
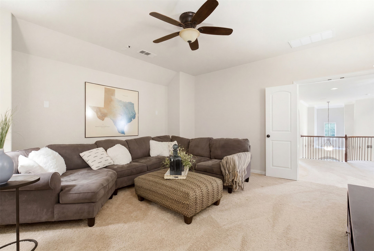
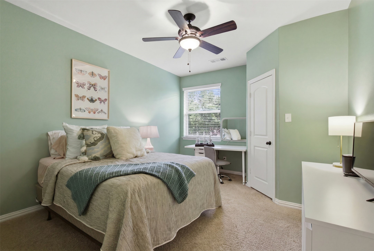
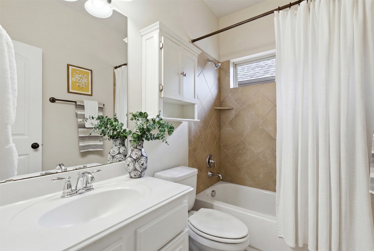
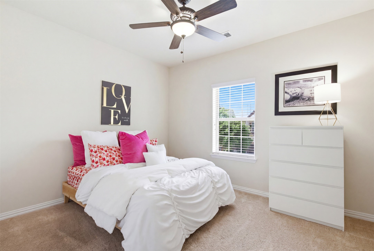
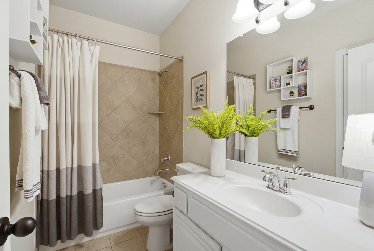
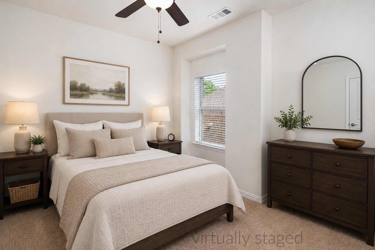
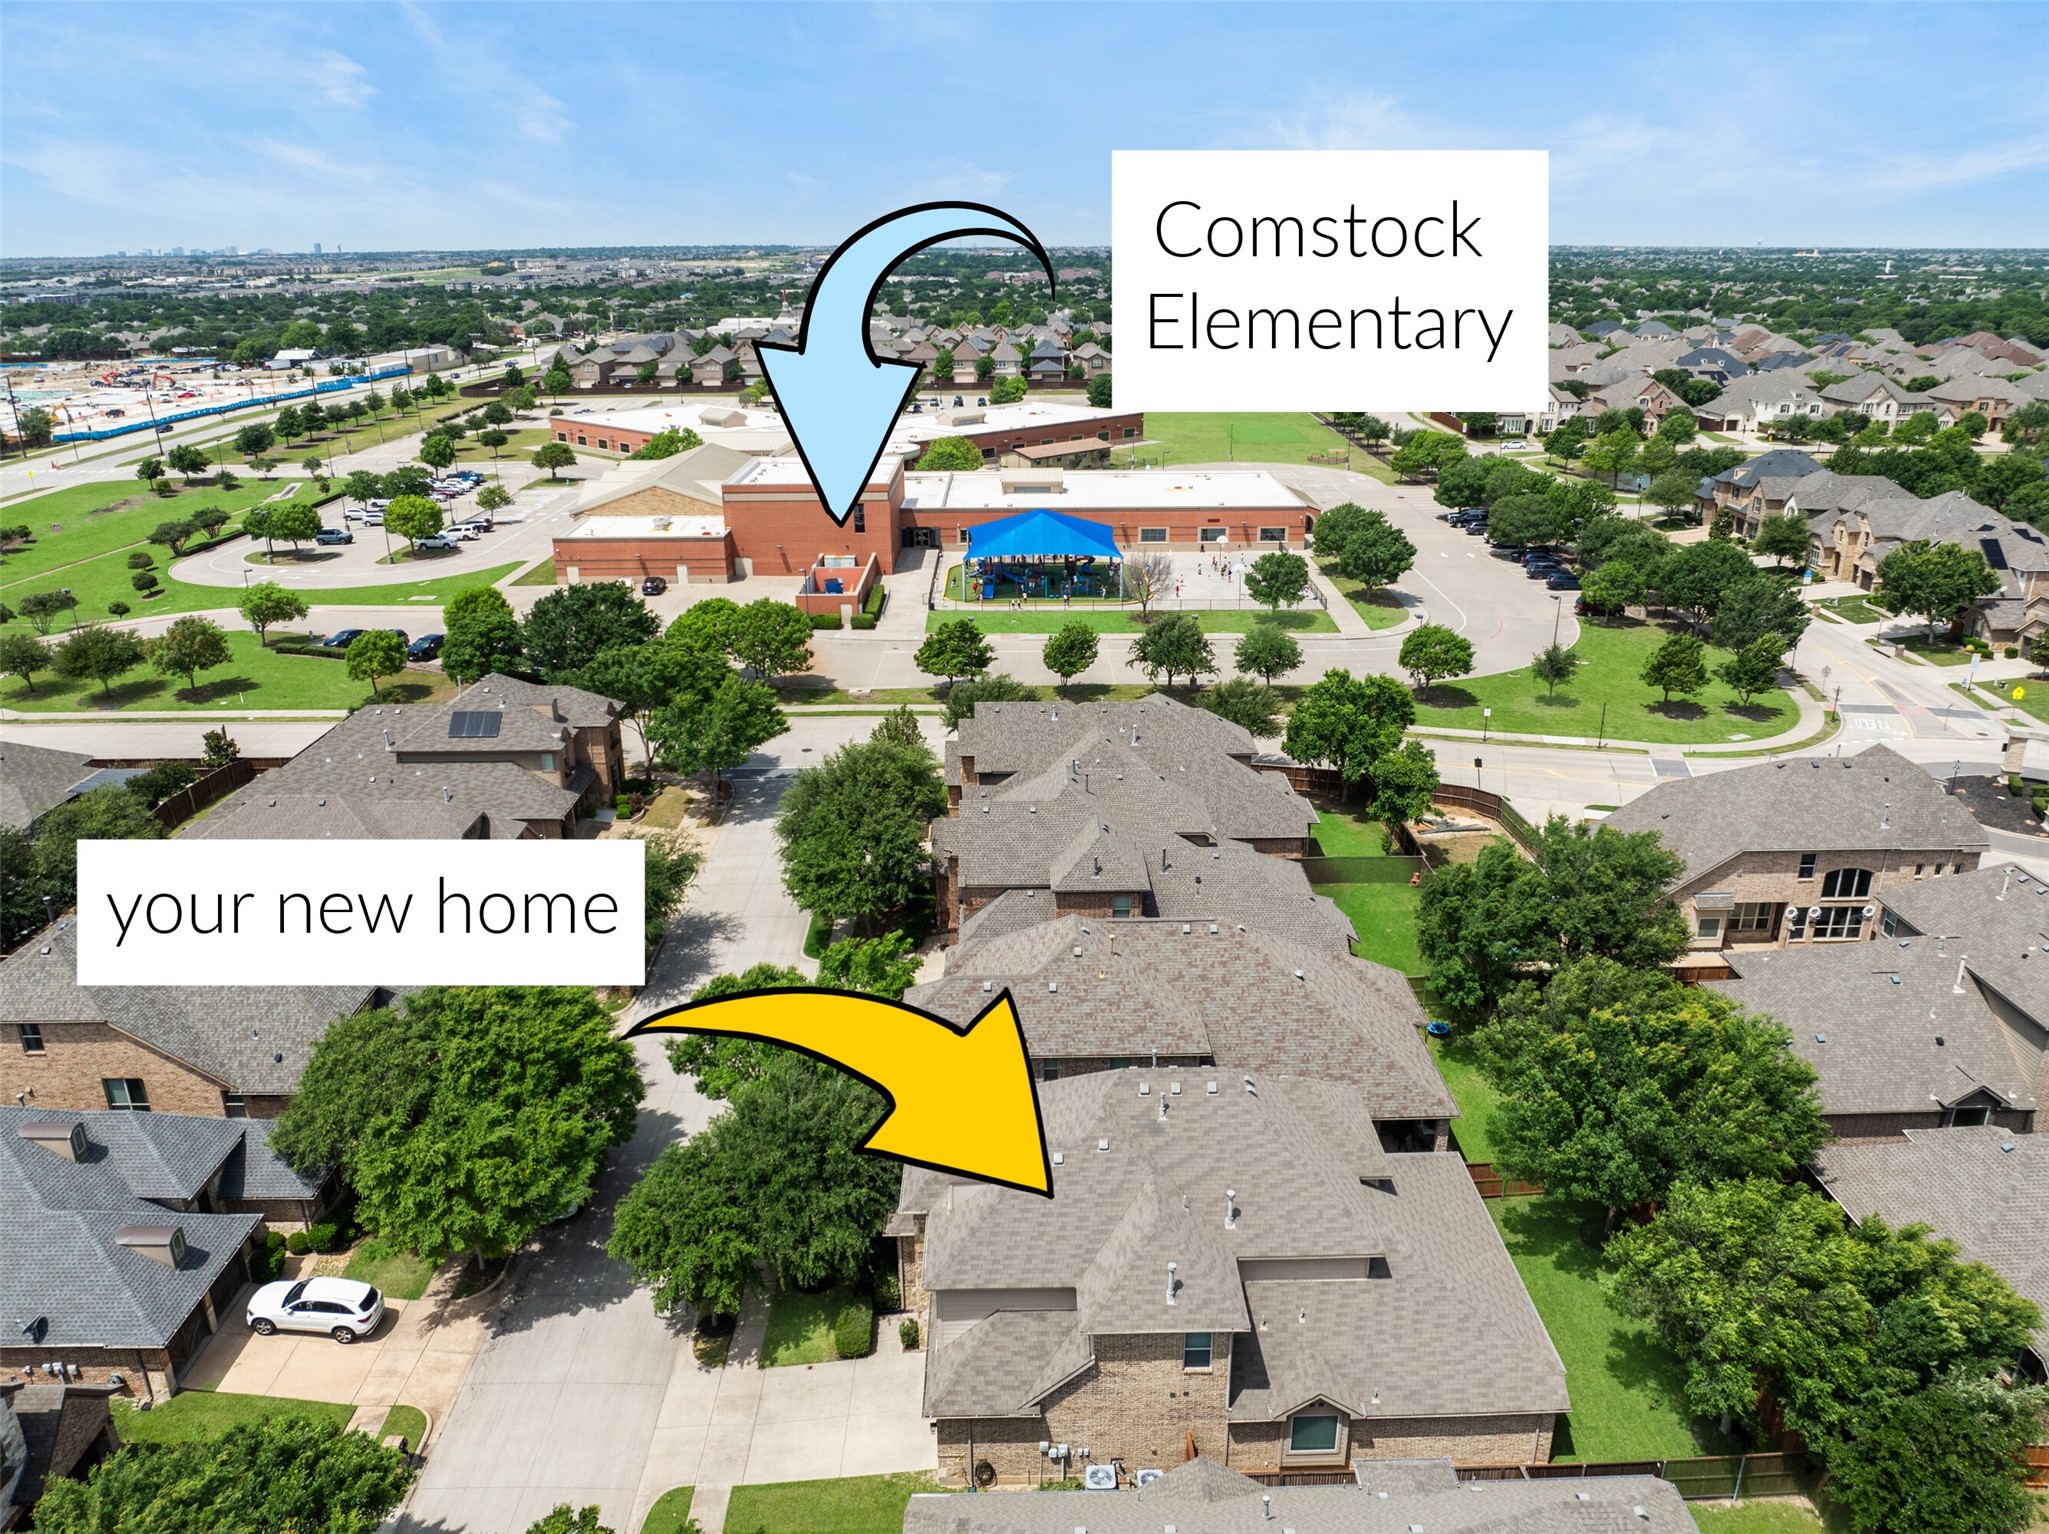
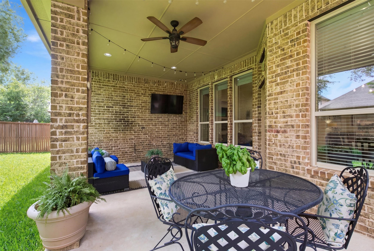
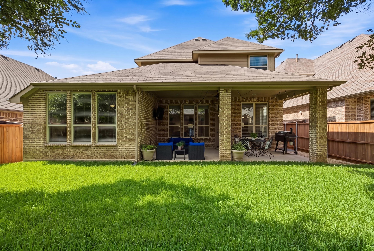
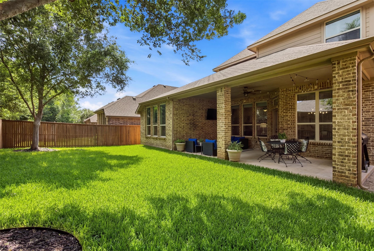
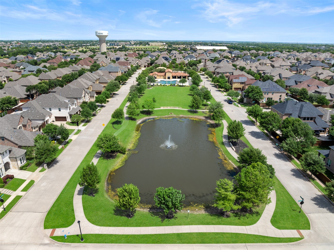
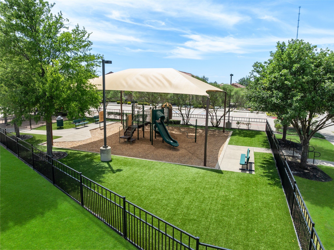
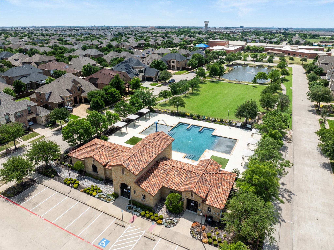
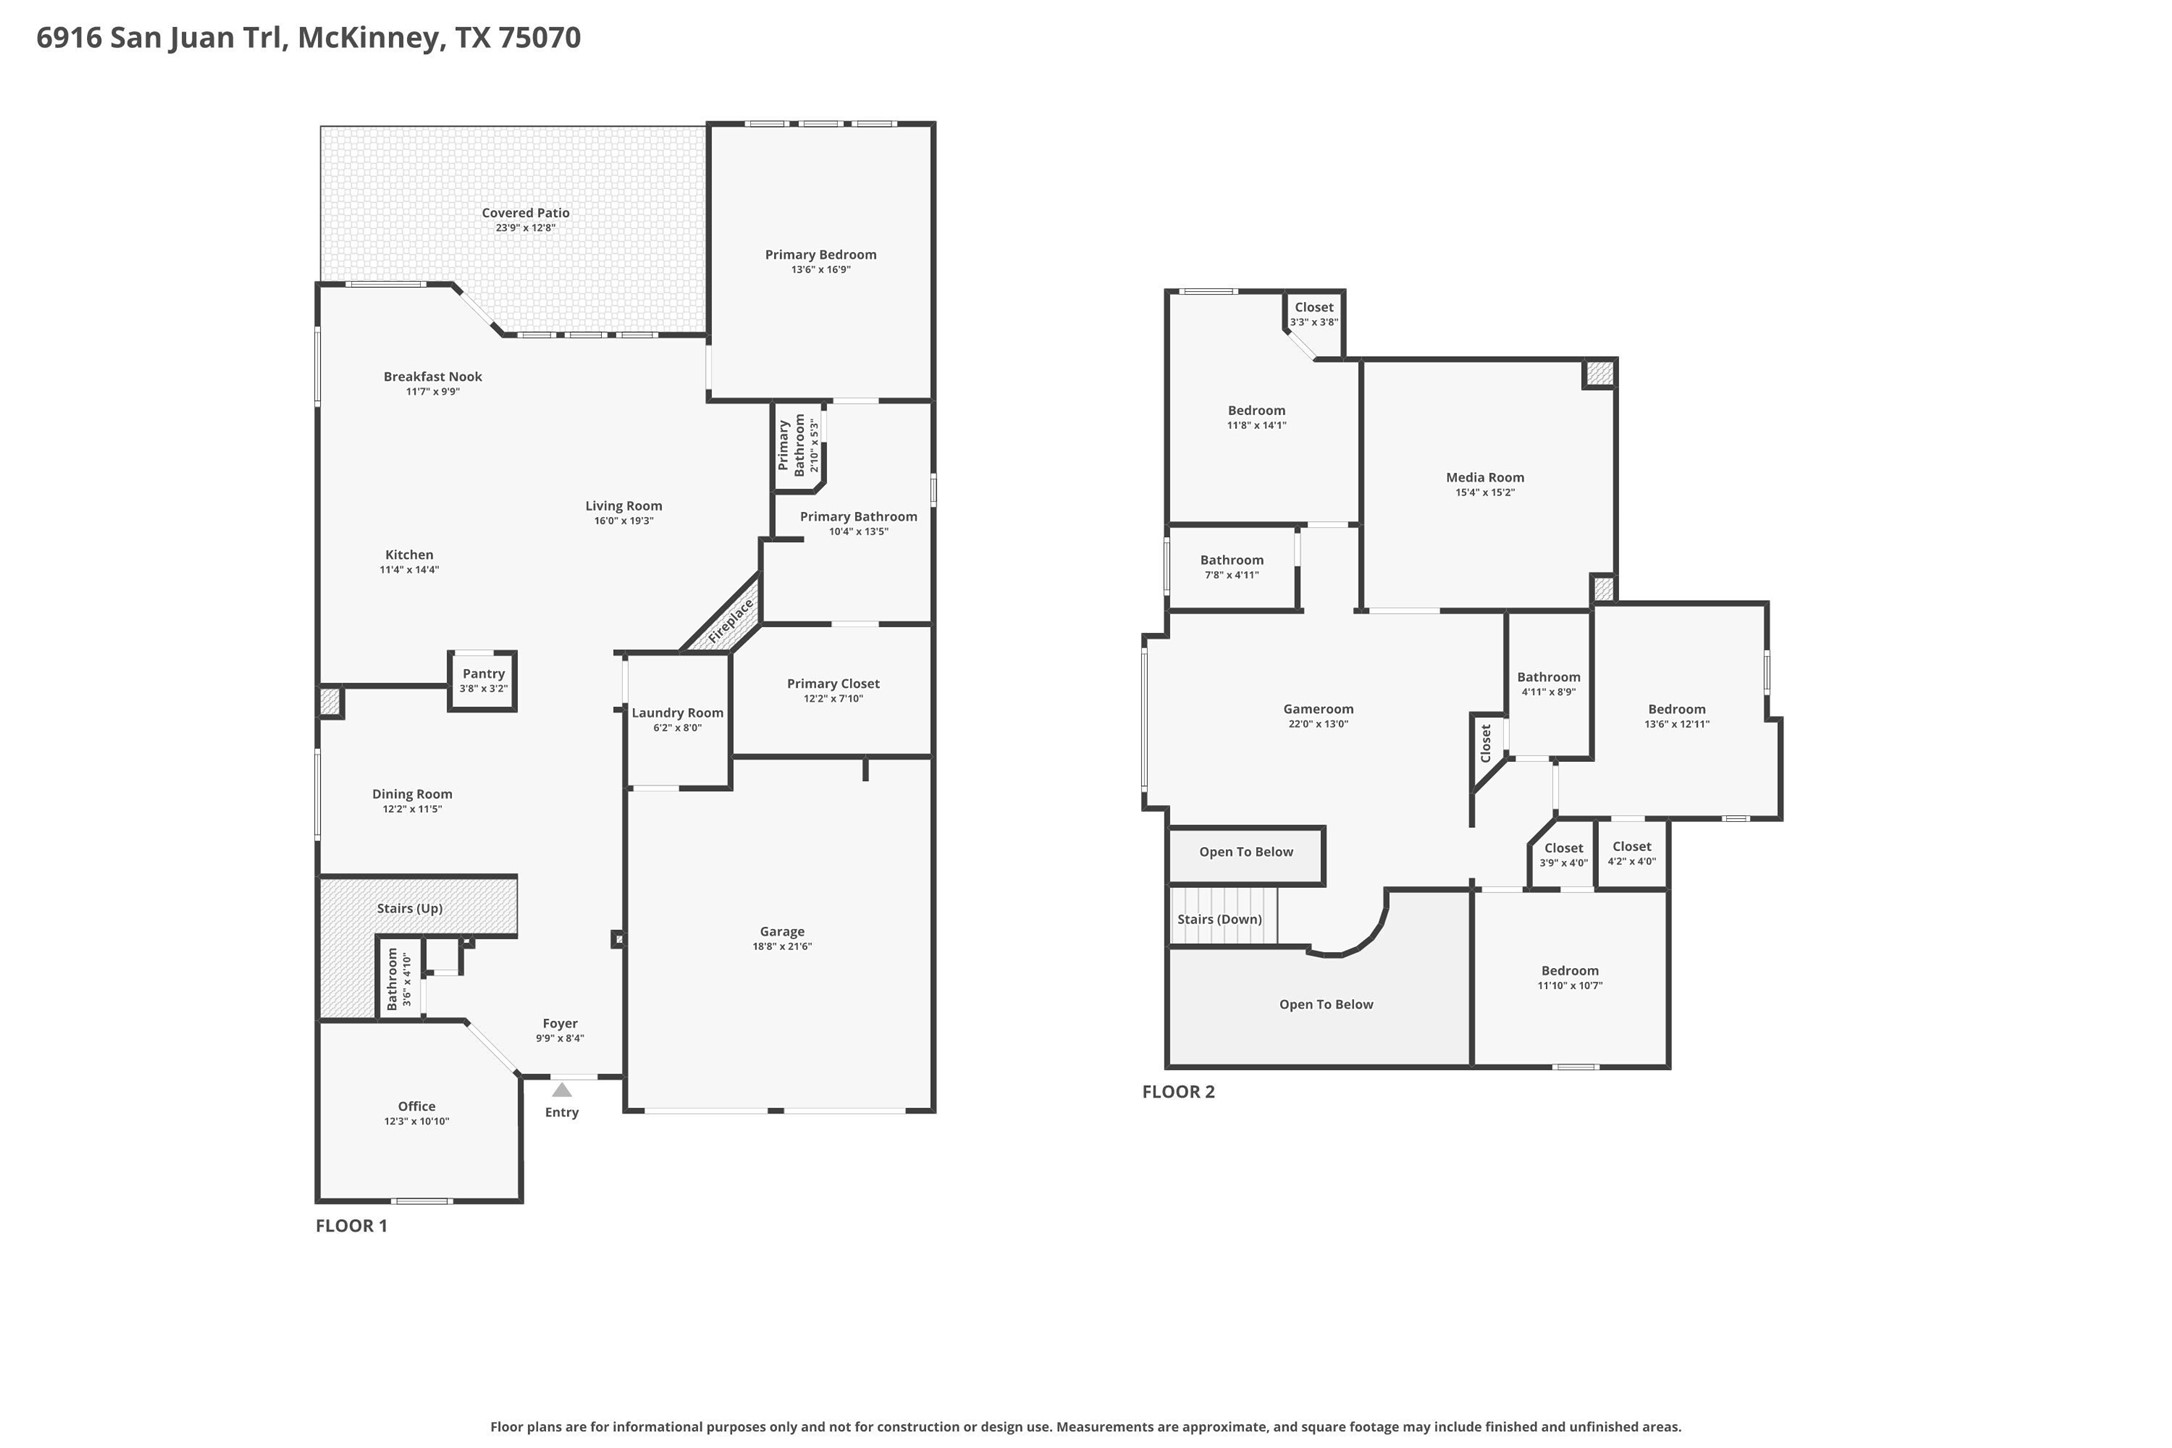
Brand new roof installed July 2026. Built with high-quality construction and thoughtfully upgraded, this home offers 4 bedrooms, 3.5 bathrooms, a designated office, game room, and media room. See the floor plans in the photos. High ceilings throughout create an open, spacious feel, while real oak hardwood floors--not engineered wood--add warmth and character. If you're looking for a home that's truly move-in ready, this is it. Located on a beautiful tree-lined street in the highly sought-after Stone Hollow neighborhood, you'll enjoy mature trees, a community pool, park, playground, fishing pond, and Comstock Elementary in Frisco ISD just at the end of the street. One of the standout features is the incredible covered back patio, stretching nearly 24 feet long, a major builder upgrade that creates an outstanding outdoor living space. The kitchen features a gas cooktop that vents to the exterior. The open concept living area is highlighted by a stone fireplace with gas logs, adding a sense of warmth and character. The oversized primary shower, walk-in closets, and unique third vanity in the primary bathroom provide both luxury and practical everyday convenience by helping keep the main sink area free of clutter. Brand-new carpet in the primary bedroom, multiple new light fixtures, and ceiling fans in nearly every room complete the interior. Outside, you'll appreciate the brand-new roof and distinctive cedar garage doors that add to the home's curb appeal. Homes that combine this level of care, quality, location, and upgrades don't come along often. Come see what makes this one one of the best opportunities in Stone Hollow today.

4
beds

4
baths

3,249 Sq.Ft. LIVING AREA

5,401.44 Sq.Ft. lot

Jeron Howell

Jeron Howell

Features & Amenities

Interior

  • total bedrooms4
  • Total bathrooms4
  • full bathrooms3
  • half bathroom1
  • Laundry room Washer Hookup, Electric Dryer Hookup, Laundry in Utility Room
  • Flooring Carpet, Tile, Wood
  • Fireplace Gas Log
  • APPLIANCES Built-In Gas Range, Dishwasher, Electric Oven, Disposal, Gas Water Heater, Microwave, Vented Exhaust Fan
  • other interior Features Built-in Features, Decorative/Designer Lighting Fixtures, Double Vanity, Eat-in Kitchen, Granite Counters, High Speed Internet, Kitchen Island, Open Floorplan, Pantry, Cable TV, Walk-In Closet(s), Wired for Sound

Area & Lot

  • Status For Sale
  • Living Area3,249 Sq.Ft.
  • Lot Area5,401.44 Sq.Ft.
  • MLS® ID21261152
  • TypeResidential
  • YEAR BUILT2014
  • Architecture StylesTraditional, Detached
  • Elementary SchoolComstock
  • Middle SchoolScoggins,Wortham
  • High SchoolEmerson
  • School DistrictFrisco ISD

Exterior

  • STORIES2
  • Garage Space2.0
  • utilitiesUnderground Utilities, Cable Available
  • PoolNone, Community
  • roofShingle
  • lot featuresInterior Lot, Landscaped, Subdivision, Sprinkler System
  • parkingGarage Faces Front, Garage, Garage Door Opener
  • HEAT TYPECentral, Natural Gas, Zoned
  • AIR CONDITIONINGCentral Air, Ceiling Fan(s), Electric, Zoned
  • SubstructureSlab
  • security FeaturesSecurity System, Smoke Detector(s)
  • other exterior FeaturesRain Gutters

Financial

  • Sales Price$655,000
  • Real Estate Tax $11,627/yr
  • HOA $874/yr
View Virtual Tour

Work With Us

With over 10 years of experience in the industry and a successful track record with raving reviews, clients can trust that our knowledge, expertise, passion, and dedication will pave the road for an enjoyable and successful experience.

Follow Me on Instagram