6801 Corporate Drive A14
SEE ALL PHOTOS
6801 Corporate Drive A14
For Sale

6801 Corporate Drive A14

6801 Corporate Drive A14, Plano, TX 75024

$1,686,000
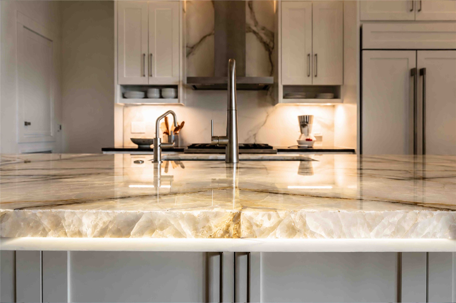
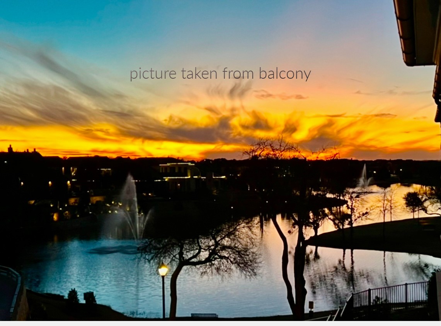
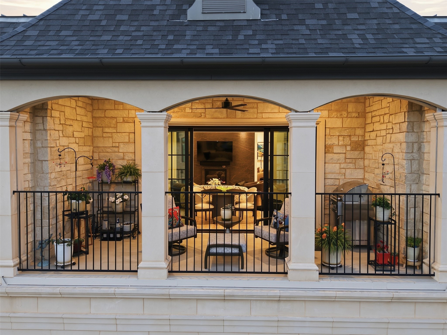
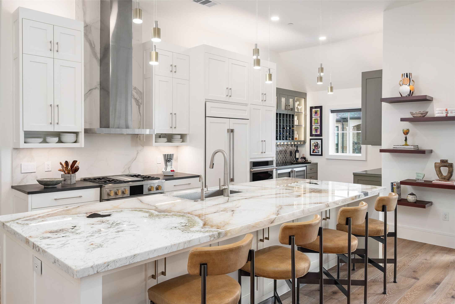
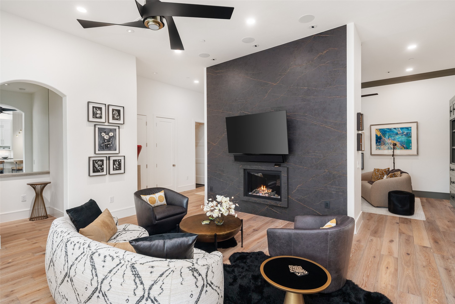
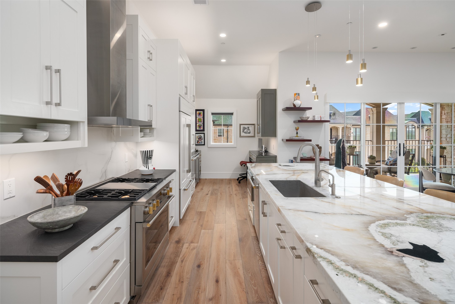
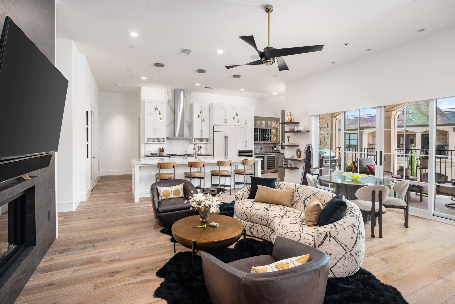
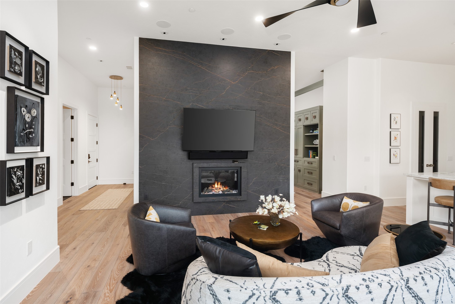
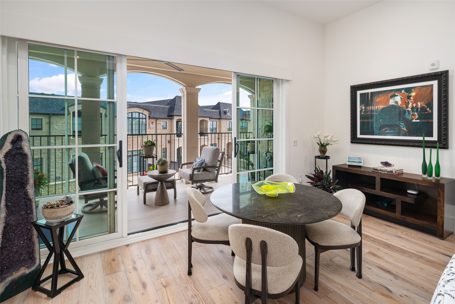
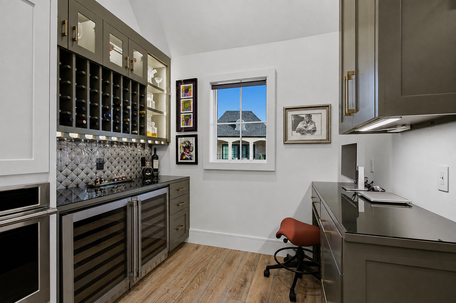
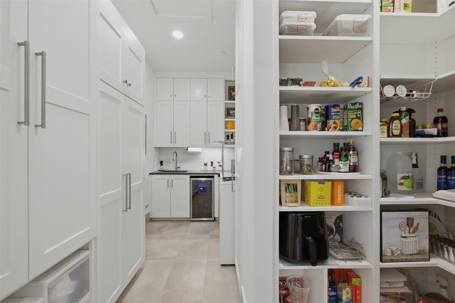
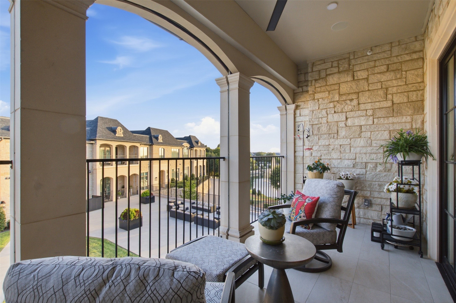
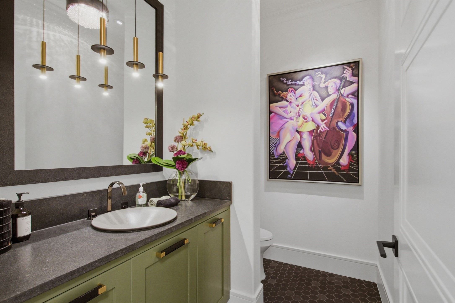
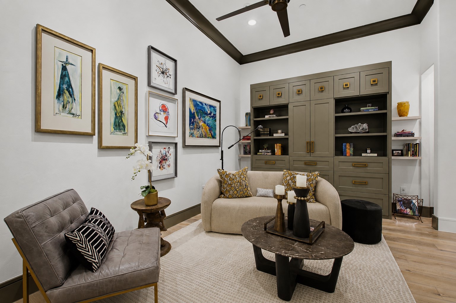
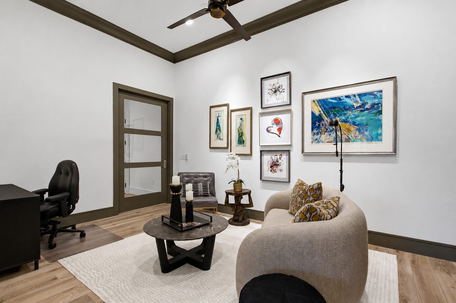
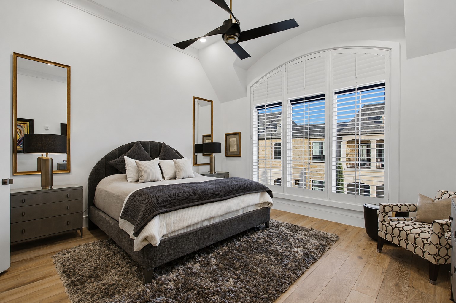
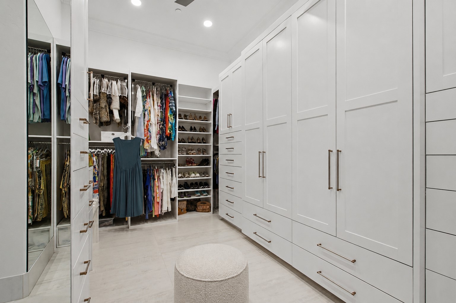
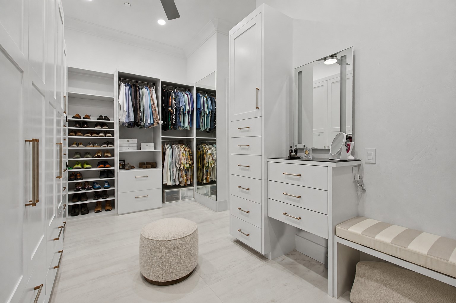
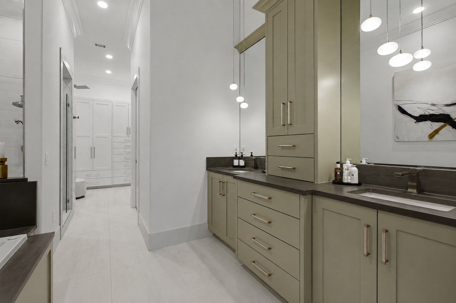
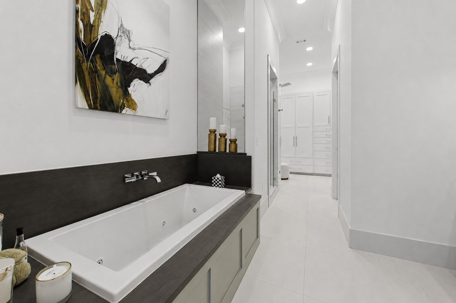
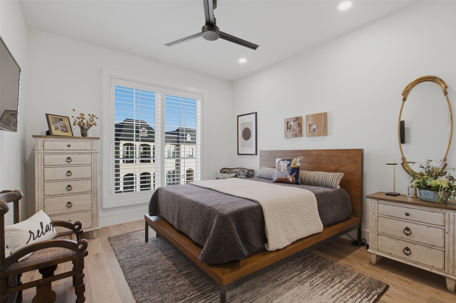
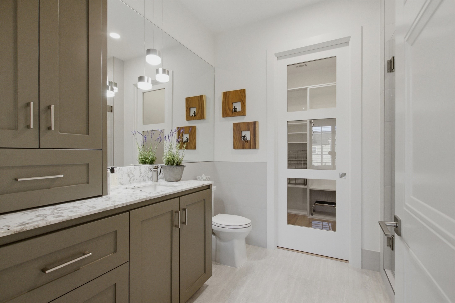
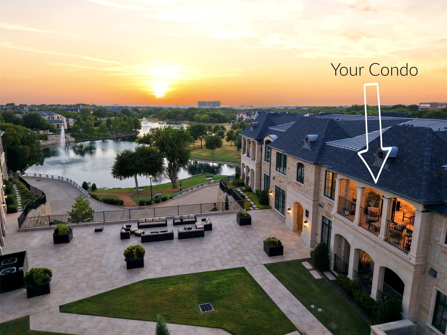
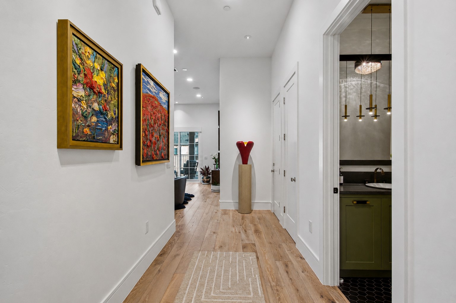
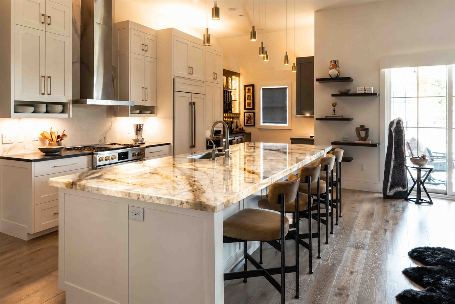
Experience elevated luxury in this one-of-a-kind residence at Sur Le Lac, where breathtaking lake and sunset views create an unforgettable backdrop from the balcony, primary suite, and guest bedroom. Extensively customized beyond builder standards, this 2-bedroom, 2.5-bath condo blends timeless elegance with exceptional craftsmanship. The open-concept living area showcases wide-plank Provenza hardwood floors, a dramatic floor-to-ceiling porcelain fireplace wall, custom art lighting, Lutron smart controls, and oversized upgraded sliding glass doors that seamlessly connect indoor and outdoor living. The chef's kitchen is a true showpiece, featuring a stunning 12-foot Brazilian Cristallo island, GE Monogram appliances, Sub-Zero built-in refrigerator, dual wine coolers, designer hammered stainless sink, motion-activated faucet, and abundant custom cabinetry. A beautifully appointed study with built-ins and floating maple shelving provides the perfect home office, while the luxurious primary suite offers motorized shades, a spa-inspired bath with hydro-air massage tub, oversized shower, and an extraordinary custom closet. Additional upgrades include whole-house water filtration, tankless water heater, enhanced HVAC distribution, Phantom retractable balcony screens, dedicated gas line for grilling, two deeded underground parking spaces, a private storage room, and convenient elevator access.

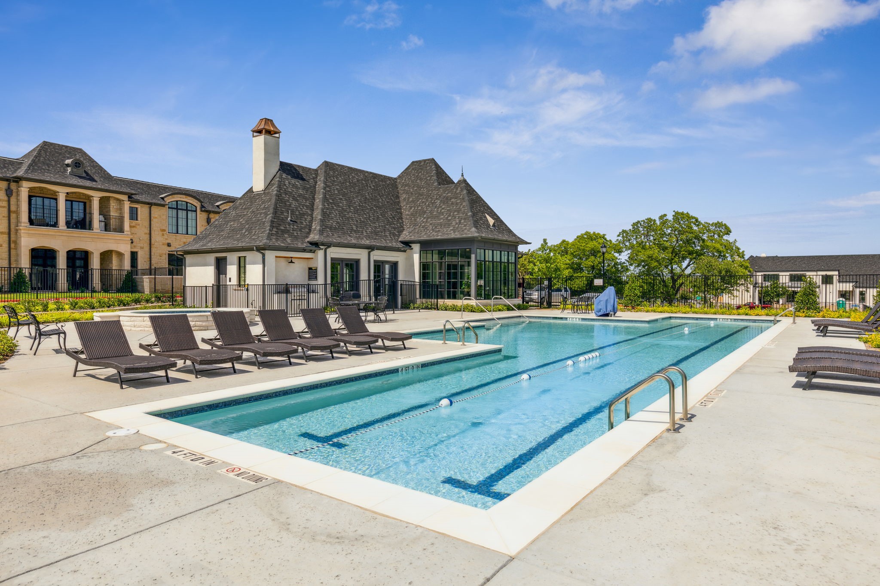
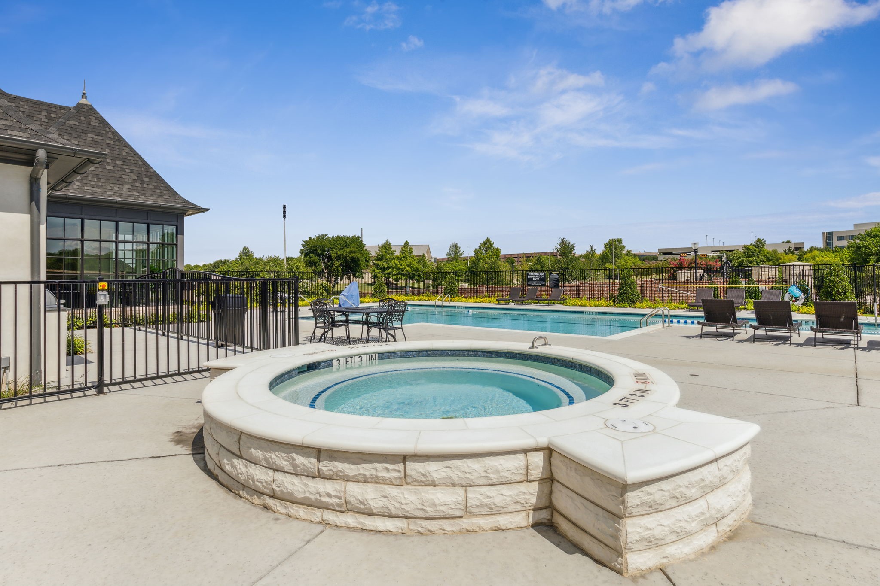
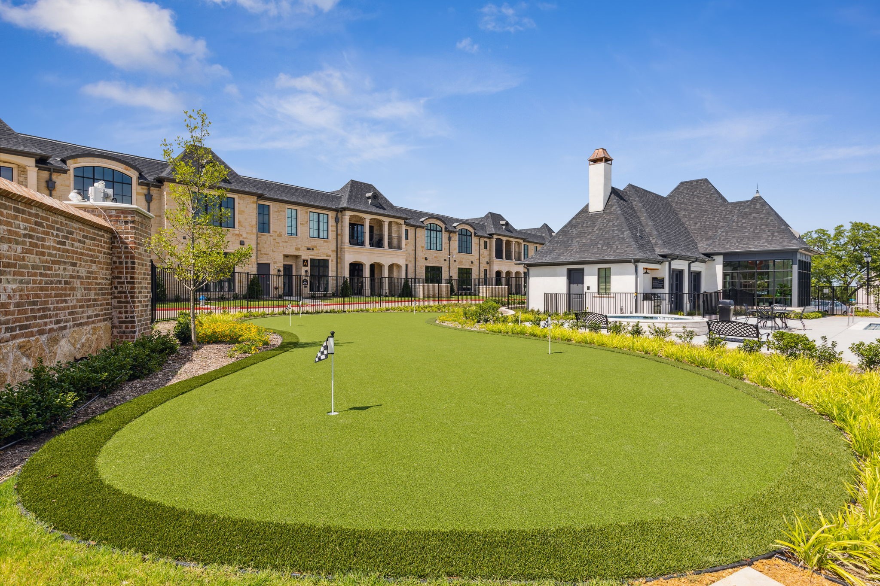
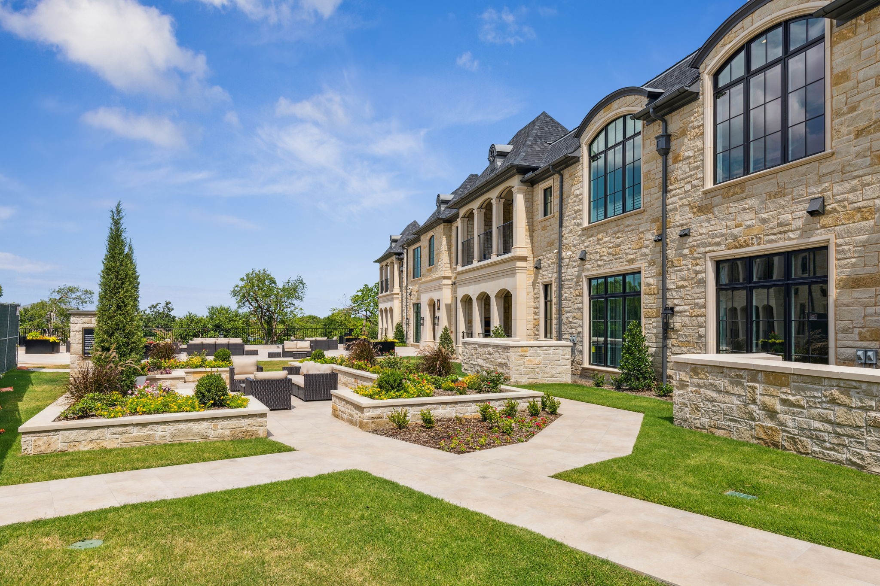
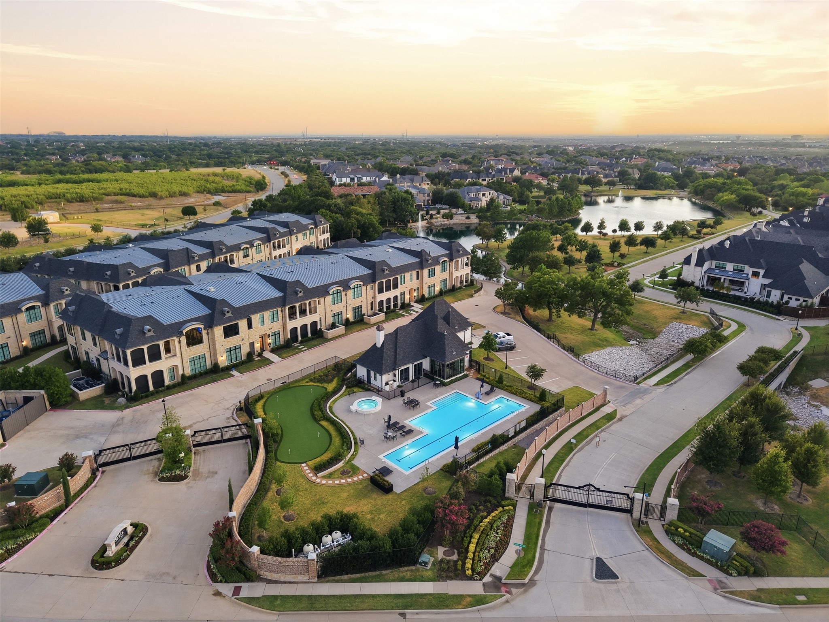
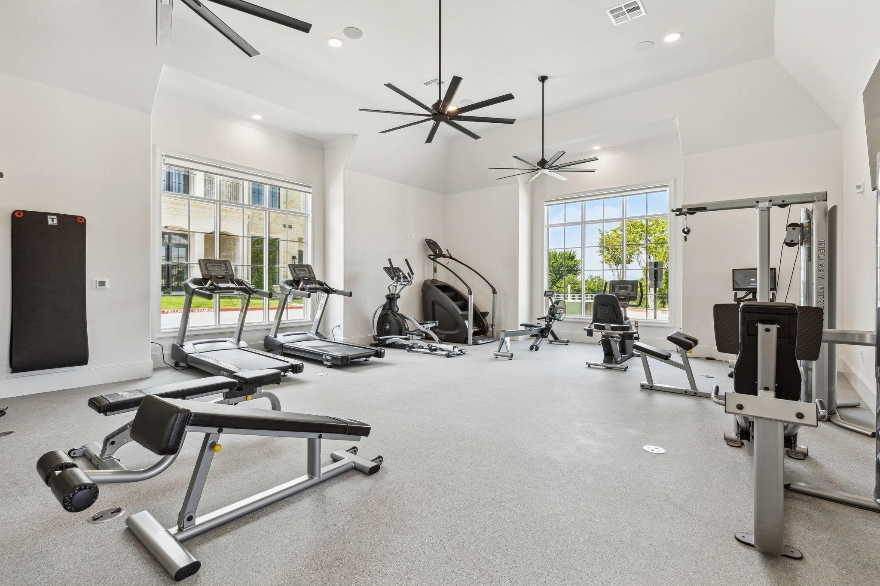
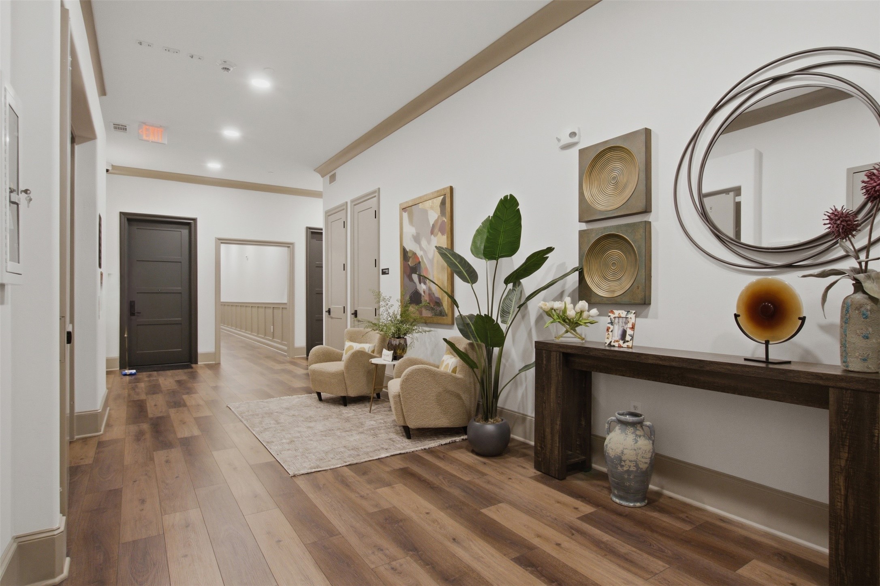
Nestled within the prestigious, gated and guarded Normandy Estates, Sur Le Lac offers a true lock-and-leave lifestyle surrounded by resort-caliber amenities. Residents enjoy a private lake with fountains, scenic walking and jogging trails, a beautifully appointed clubhouse, resort-style pool and spa, fitness center, putting green, EV charging, and impeccably landscaped grounds--all just minutes from Legacy West, The Shops at Legacy, Dallas North Tollway, and Highway 121. Luxury, tranquility, and convenience come together in one of Plano's most exclusive communities.

2
beds

3
baths

2,359 Sq.Ft. LIVING AREA

4.98 Acres lot

Jeron Howell

Jeron Howell

Features & Amenities

Interior

  • total bedrooms2
  • Total bathrooms3
  • full bathrooms2
  • half bathroom1
  • Laundry room Washer Hookup, Electric Dryer Hookup, Laundry in Utility Room
  • Flooring Tile, Wood
  • Fireplace Electric
  • APPLIANCES Convection Oven, Dryer, Dishwasher, Gas Cooktop, Disposal, Microwave, Tankless Water Heater, Vented Exhaust Fan, Water Purifier, Wine Cooler
  • other interior Features Built-in Features, Dry Bar, Decorative/Designer Lighting Fixtures, Double Vanity, High Speed Internet, Kitchen Island, Open Floorplan, Pantry, Walk-In Closet(s), Wired for Sound

Area & Lot

  • Status For Sale
  • Living Area2,359 Sq.Ft.
  • Lot Area4.98 Acres
  • MLS® ID21340371
  • TypeCondo
  • YEAR BUILT2023
  • Architecture StylesOther
  • View DescriptionWater
  • Elementary SchoolBarksdale
  • Middle SchoolRenner
  • High SchoolShepton,Plano West
  • School DistrictPlano ISD

Exterior

  • STORIES1
  • Garage Space2.0
  • water SourcePublic
  • utilitiesNatural Gas Available, Sewer Available, Separate Meters, Water Available
  • PoolPool, Community
  • lot featuresLandscaped, Subdivision, Sprinkler System
  • parkingAssigned, Concrete, Covered, Underground, Storage
  • HEAT TYPECentral
  • AIR CONDITIONINGCentral Air
  • sewerPublic Sewer
  • SubstructureOther
  • security FeaturesSecurity System Owned, Security System, Carbon Monoxide Detector(s), Fire Sprinkler System, Security Gate, Gated Community, Smoke Detector(s)
  • other exterior FeaturesBalcony

Financial

  • Sales Price$1,686,000
  • HOA $1,300/mo
View Virtual Tour

Work With Us

With over 10 years of experience in the industry and a successful track record with raving reviews, clients can trust that our knowledge, expertise, passion, and dedication will pave the road for an enjoyable and successful experience.

Follow Me on Instagram